
Views









Address
22 Hope Road, Holland, PA
Price
$ 1,100,000
Property Attributes
- ID#PABU2131984
- TypeSingle Family
- Listing Status ACTIVE
- CountyBUCKS
- CityHolland
- AreaNorthampton Twp
- Zip18966
- StyleColonial
- Year Built1999
- Taxes$ 12580
- Price$ 1,100,000
- Bedrooms4
- Full Bathrooms2
- Half Bathrooms1
- Sqr Footage3217
- Lot Size0.4 Acres
Data Source:
Bright MLS
Property Description
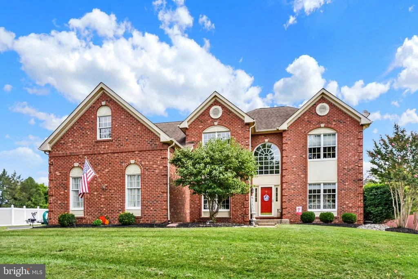
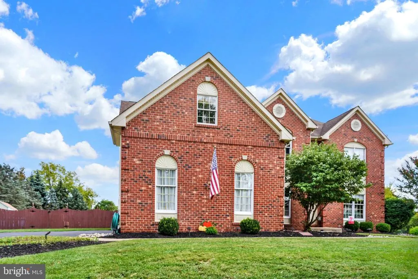
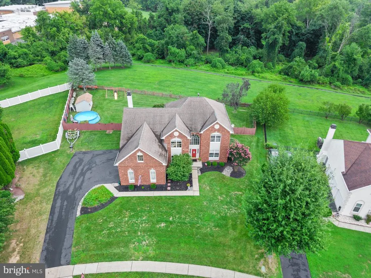
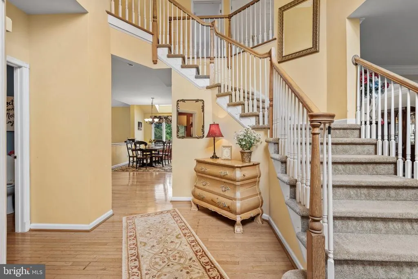
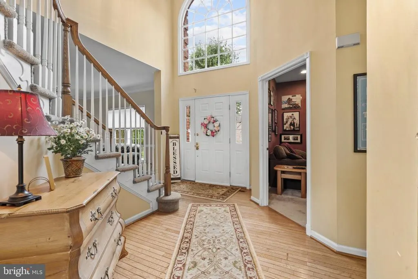
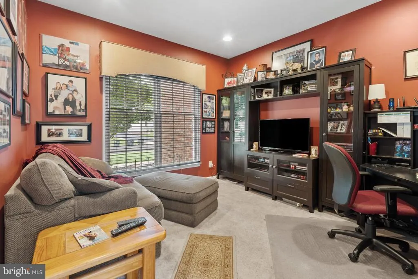
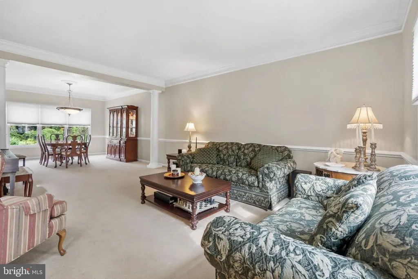
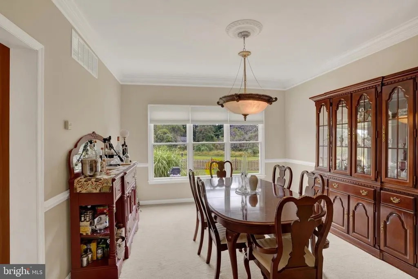
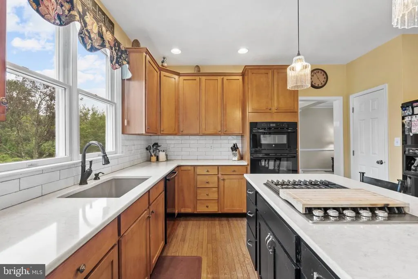
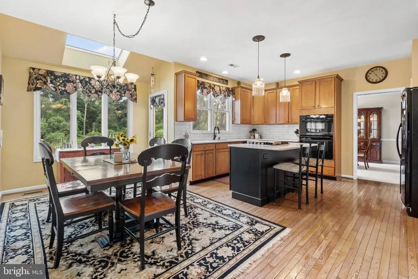
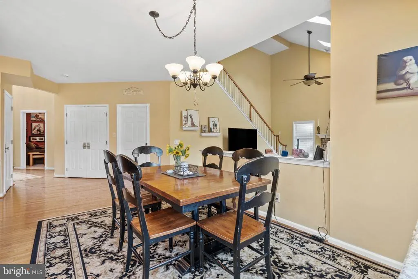
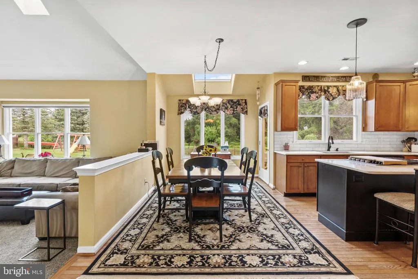
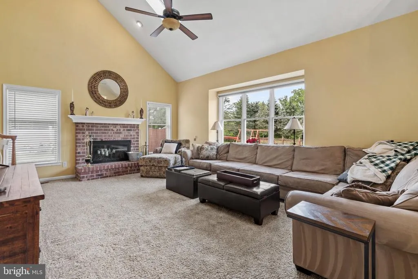
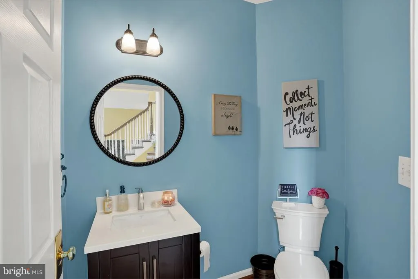
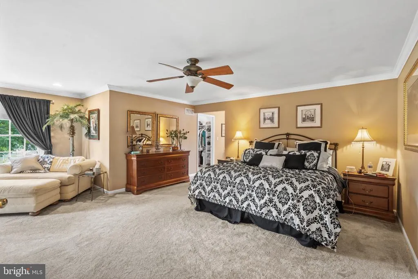
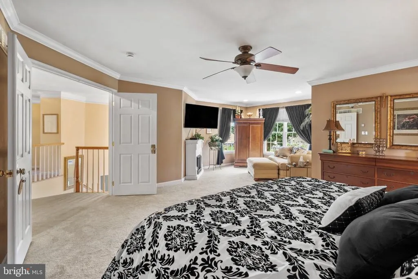
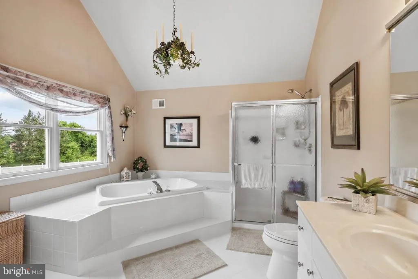
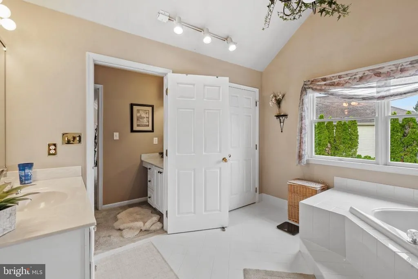
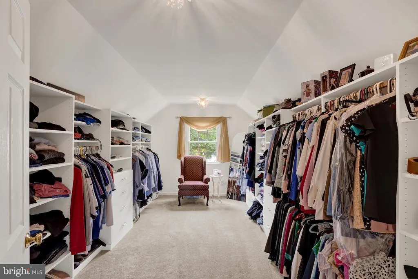
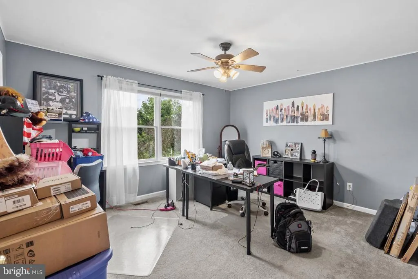
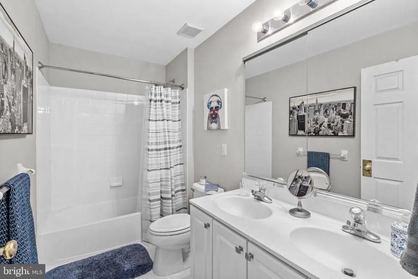
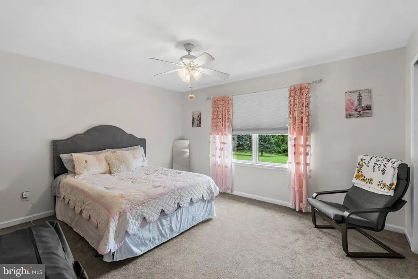
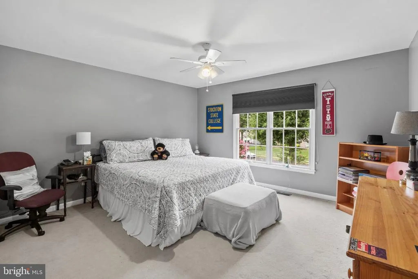
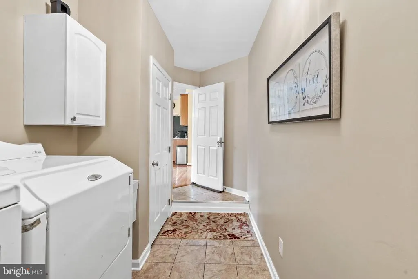
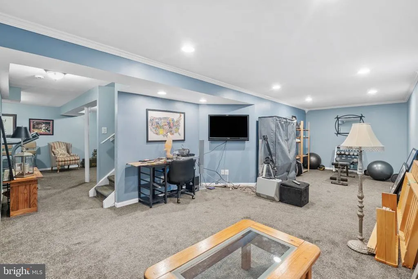
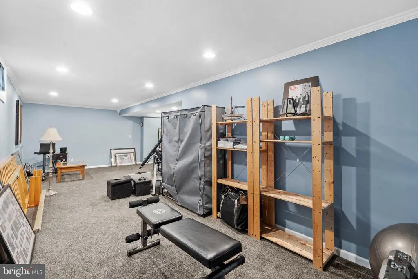
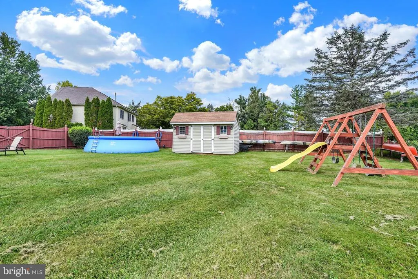
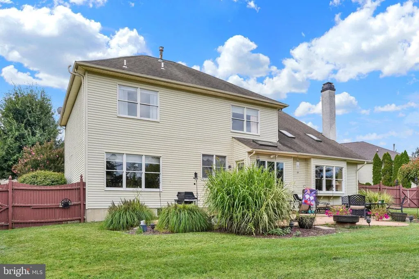
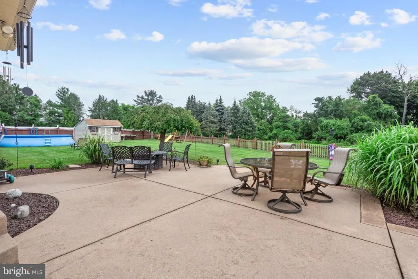
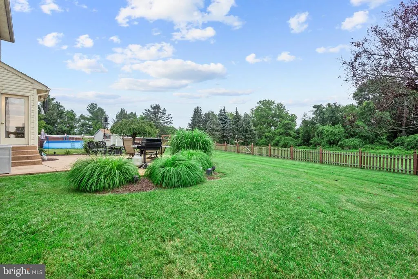
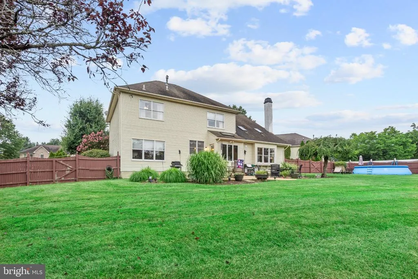
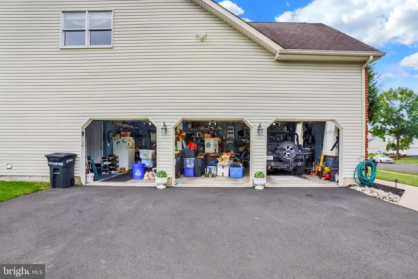
Nestled in a serene setting, this exquisite Colonial-style residence offers a harmonious blend of elegance and comfort, perfect for those seeking a refined lifestyle. With 3,217 square feet of thoughtfully designed living space, this home features four spacious bedrooms and two and a half luxurious bathrooms, ensuring ample room for relaxation and entertainment. Step inside to this grand two story foyer to discover a warm and inviting interior adorned with high-end finishes. Private office for those that have to work from home. The gourmet kitchen is a culinary enthusiast's dream, boasting upgraded quartz countertops, a island, and a convenient eat-in area. Equipped with top-of-the-line appliances, including a built-in microwave, gas cooktop, and self-cleaning oven, this kitchen is as functional as it is beautiful. The adjoining family room, with lots of natural light complete with a cozy brick fireplace and glass doors, creates an ideal space for gatherings or quiet evenings at home. You'll find a back staircase that adds to this beautiful home. Elegant details abound throughout the home, from the crown moldings and chair railings to the curved staircase that adds a touch of sophistication. The formal dining room and combination living/dining area provide versatile spaces for entertaining, while the main floor laundry adds convenience to daily living. Retreat to the primary suite, where you'll find a spacious walk-in closet with California closet shelving and a luxurious bathroom featuring a soaking tub and stall shower-perfect for unwinding after a long day. Three additional nice size bedrooms with ample closet space. Hallway tile bathroom with a tub. The exterior of the property is equally impressive, set on a sprawling 0.4-acre lot that backs onto an open common area, providing a sense of tranquility and privacy. The extensive hardscape and beautifully landscaped yard invite outdoor enjoyment, whether it's hosting summer barbecues on the patio or simply savoring the peaceful views of the garden and surrounding trees. Additional features include a three-car side-entry garage, ample driveway parking, and an outbuilding for extra storage. The community offers a jog/walk path, encouraging an active lifestyle amidst nature. This home is not just a residence; it's a lifestyle choice that embodies luxury, comfort, and convenience. Experience the perfect blend of elegance and warmth in this stunning property, where every detail has been meticulously crafted for your enjoyment.
| Elementary School | Middle School | High School |
|---|---|---|
| Holland Elementary School | Holland Jr Middle School | Council Rock High School South |
| Price History | |
|---|---|
| 9/23/2026 | Listed $1,100,000 |
General Features
| Living Area | 3217 |
|---|---|
| Sewer | Public Sewer |
| Heating | Forced Air |
| Cooling | Central A/C |
| Utilities | Cable TV |
| Possession | Negotiable |
| Roof | Architectural Shingle |
| Appliances | Built-In Microwave,Cooktop,Dishwasher,Disposal,Dryer,Dryer - Front Loading,Exhaust Fan,Oven - Self Cleaning,Oven - Single,Oven/Range - Gas,Washer,Water Heater - High-Efficiency |
| Zoning | R1 |
| HOA Fee | 650.00 |
| Garage Spaces | 3.00 |
| Association Fee Includes | Common Area Maintenance |
| Patio/Porch Features | Patio(s) |
| Architectural Style | Colonial |
| Security Features | Smoke Detector |
| Construction Materials | Brick Front,Vinyl Siding |
| School District | COUNCIL ROCK |
| Exclusions | All Seller's personal property. Kitchen Refrigerator. Storage shelving in garage |
| Year Built | 1999 |
| Electric | 200+ Amp Service |
| View | Garden/Lawn,Trees/Woods |
| Levels | 2 |
| Tax Year | 2026 |
| Ownership | Fee Simple |
| Cool Fuel | Electric |
| Accessibility | None |
| Assoc Fee Paid Per | Annually |
| County | BUCKS |
| New Construction | No |
| Property Type | Residential |
| Association Amenities | Jog/Walk Path |
| HOA | Yes |
| Subdivision Name | NONE AVAILABLE |
| Facing Direction | West |
| Garage Y/N | Yes |
| Water Access Y/N | No |
| Other Structures | Above Grade,Below Grade |
| Full Baths | 2 |
| Status | ACTIVE |
| Directions | from Churchville Lane make a right on Buck Road to Left on Hope Road home on the left |
| City | HOLLAND |
| Association Name | NORTHAMPTON PRESERVE HOA |
| Senior Community Y/N | No |
| MLS Area | Northampton Twp (10131) |
| Lot Size Units | Square Feet |
| Lot Size Square Feet | 17424.00 |
| Tax Assessed Value | 58550.0 |
| Tax Annual Amount | 12580.0 |
| Property Condition | Very Good |
| Structure Type | Detached |
| Floors In Unit Count | 2 |
| Condo/Coop Association fee Y/N | No |
| Bathrooms Count Main Level | 1.00 |
| Price Per Sq Ft Total AG | 341.93 |
| Acceptable Financing | Cash,Conventional |
| Vacation Rental Y/N | No |
| Total SQFT | 3217 |
| Builder Name | Toll Brothers |
| Standard Status | Active |
| Year Built Source | Assessor |
| Tax Lot | 191 |
Interior Features
| Interior Amenities | Additional Stairway,Attic,Bathroom - Soaking Tub,Bathroom - Stall Shower,Bathroom - Tub Shower,Breakfast Area,Carpet,Chair Railings,Combination Dining/Living,Combination Kitchen/Dining,Crown Moldings |
|---|---|
| Heating Fuel | Natural Gas |
| Basement | Full,Interior Access,Partially Finished,Windows |
| Flooring | Ceramic Tile,Partially Carpeted,Wood |
| Total Fireplaces | 1 |
| Fireplace Features | Brick,Fireplace - Glass Doors |
| Hot Water | Natural Gas |
| Basement (Y/N) | Yes |
| Heating Y/N | Yes |
| Window Features | Casement,Double Hung,Double Pane,Insulated,Screens,Skylights,Vinyl Clad |
| Fireplace Y/N | Yes |
| Above Grade Finished Area | 3217 |
| Half Baths | 1 |
| Central Air Y/N | Yes |
| Total Bedrooms | 4 |
| Room Type | Living Room,Dining Room,Primary Bedroom,Bedroom 2,Bedroom 3,Bedroom 4,Kitchen,Family Room,Basement,Foyer,Laundry,Office,Primary Bathroom,Full Bath |
| Below Grade Finished Area Unit Type | Square Feet |
| LivingAreaSource | Assessor |
| Laundry Type | Main Floor |
| Below Grade Unfin Area Units | Square Feet |
| Below Grade Unfin SQFT Source | Assessor |
| Below Grade Finished Area Source | Assessor |
| Bedrooms Count All Upper Levels | 4 |
| Bedrooms Count Upper Level 1 | 4 |
| Bathrooms Half Main Level | 1 |
| Bathrooms Full Upper Level 1 | 2 |
| Bathrooms Full All Upper Levels | 2 |
| Bathrooms Count Upper Level 1 | 2.00 |
| Bathrooms Count All Upper Levels | 2 |
| Above Grade Finished Area Source | Assessor |
| Above Grade Finished Area Unit Type | Square Feet |
| Total Baths | 3 |
Exterior Features
| Exterior Amenities | Extensive Hardscape,Exterior Lighting,Flood Lights,Outbuilding(s),Play Equipment,Sidewalks |
|---|---|
| Pool | No Pool |
| Fencing | Fully,Rear,Wood |
| Parking Features | Asphalt Driveway,Private |
| Lot Features | Backs - Open Common Area,Front Yard,Level,Private,Rear Yard,SideYard(s) |
| Water Source | Public |
| Inclusions | Washer/Dryer. Piano. |
| Total Parking Spaces | 9 |
| Garage Features | Garage - Side Entry,Garage Door Opener,Inside Access |
| Type of Parking | Attached Garage,Driveway,On Street |
| Land Use Code | 1001 |
| Foundation Details | Concrete Perimeter |
| Water View Y/N | No |
| Lot Dimensions | 89.00 x |
| Lot Size Acres | 0.40 |
| Road Surface Type | Paved |
| Lot Size Source | Estimated |
| Waterfront Y/N | No |
| Door Features | Six Panel |
| Other Equipment | None |
| Road Responsibility | Boro/Township |
| Land Assessed Value | 6960.00 |
| Navigable Water Y/N | No |
| Water Oriented Y/N | No |
| # of Attached Garage Spaces | 3 |
| LotDimensionsSource | Assessor |
Room Details
| Room | Dimensions | Level | Flooring | Details |
|---|---|---|---|---|
| Basement | Lower 1 | Basement - Partially Finished,Flooring - Carpet,Lighting - Recessed | ||
| Bedroom 2 | Upper 1 | Ceiling Fan(s),Flooring - Carpet,Window Treatments | ||
| Bedroom 3 | Upper 1 | Flooring - Carpet,Ceiling Fan(s),Window Treatments | ||
| Bedroom 4 | Upper 1 | Ceiling Fan(s),Flooring - Carpet,Window Treatments | ||
| Dining Room | Main | Flooring - Carpet | ||
| Family Room | Main | Flooring - Carpet,Lighting - Recessed,Skylight(s),Fireplace - Wood Burning,Ceiling Fan(s) | ||
| Foyer | Main | Flooring - HardWood | ||
| Full Bath | Upper 1 | Flooring - Tile/Brick,Bathroom - Tub Shower | ||
| Kitchen | Main | Breakfast Nook,Countertop(s) - Quartz,Flooring - HardWood,Kitchen - Eat-in,Kitchen - Gas Cooking,Lighting - Recessed,Pantry,Dining Area,Double Sink,Island,Window Treatments | ||
| Laundry | Main | Flooring - Tile/Brick | ||
| Living Room | Main | Flooring - Carpet | ||
| Office | Main | Flooring - Carpet,Lighting - Recessed | ||
| Primary Bathroom | Upper 1 | Bathroom - Soaking Tub,Bathroom - Stall Shower,Double Sink | ||
| Primary Bedroom | Upper 1 | Flooring - Carpet,Lighting - Recessed,Ceiling Fan(s),Primary Bedroom - Dressing Area,Primary Bedroom - Sitting Area,Walk-In Closet(s),Window Treatments,Crown Molding |
Amenities
- Foreclosure
- Views
- Short Sale
- New Construction
- Adult 55+
- Lease To Own
- No HOA Fees
- Furnished
- Primary On Main
- Air Conditioning
- Seller Finance
- Green
- Fixer Upper
- Horse
- Golf
- Fireplace
- Deck
- Garage
- Basement
- Pool
Property vs Single Family Average in 18966
Price
Taxes
Year Built
Visits
 Copyright © MFRMLS.com All information deemed reliable but not guaranteed. All properties are subject to prior sale, change or withdrawal. Neither listing broker(s) or information provider(s) shall be responsible for any typographical errors, misinformation, misprints and shall be held totally harmless. Listing(s) information is provided for consumers personal, non-commercial use and may not be used for any purpose other than to identify prospective properties consumers may be interested in purchasing. Information on this site was last updated Last updated on September 25, 2026 1:57 PM UTC The listing information on this page last changed on Last updated on September 25, 2026 1:57 PM UTCd. The data relating to real estate for sale on this website comes in part from the Internet Data Exchange program of MFR MLS.
All information deemed reliable but not guaranteed. All properties are subject to prior sale, change or withdrawal. Neither listing broker(s) or information provider(s) shall be responsible for any typographical errors, misinformation, misprints and shall be held totally harmless. Listing(s) information is provided for consumers personal, non-commercial use and may not be used for any purpose other than to identify prospective properties consumers may be interested in purchasing.
Updated on September 25, 2026 1:57 PM UTC
Copyright © MFRMLS.com All information deemed reliable but not guaranteed. All properties are subject to prior sale, change or withdrawal. Neither listing broker(s) or information provider(s) shall be responsible for any typographical errors, misinformation, misprints and shall be held totally harmless. Listing(s) information is provided for consumers personal, non-commercial use and may not be used for any purpose other than to identify prospective properties consumers may be interested in purchasing. Information on this site was last updated Last updated on September 25, 2026 1:57 PM UTC The listing information on this page last changed on Last updated on September 25, 2026 1:57 PM UTCd. The data relating to real estate for sale on this website comes in part from the Internet Data Exchange program of MFR MLS.
All information deemed reliable but not guaranteed. All properties are subject to prior sale, change or withdrawal. Neither listing broker(s) or information provider(s) shall be responsible for any typographical errors, misinformation, misprints and shall be held totally harmless. Listing(s) information is provided for consumers personal, non-commercial use and may not be used for any purpose other than to identify prospective properties consumers may be interested in purchasing.
Updated on September 25, 2026 1:57 PM UTC
 The data relating to real estate for sale on this website comes in part from the IDX Program of Garden State Multiple Listing Service, L.L.C. and Edward McCall. Real estate listings held by other brokerage firms are marked as IDX listing. Information deemed reliable but not guaranteed. Copyright © 2026 Garden State Multiple Listing Service, L.L.C. All rights reserved. This information is being provided for Consumer's personal, non-commercial use and may not be used for any purpose other than
 The data relating to the real estate for sale on this web site comes in part from the Internet Data Exchange Program of the NJMLS. Real estate listings held by brokerage firms other than Edward McCall are marked with the Internet Data Exchange logo and information about them includes the name of the listing brokers. Some properties listed with the participating brokers do not appear on this website at the request of the seller. Listings of brokers that do not participate in Internet Data Exchange do not appear on this website. All information deemed reliable but not guaranteed.
Last date updated: September 25, 2026 1:36 PM UTC Source: New Jersey Multiple Listing Service, Inc. "© 2026 New Jersey Multiple Listing Service, Inc. All rights reserved."
The data relating to the real estate for sale on this web site comes in part from the Internet Data Exchange Program of the NJMLS. Real estate listings held by brokerage firms other than Edward McCall are marked with the Internet Data Exchange logo and information about them includes the name of the listing brokers. Some properties listed with the participating brokers do not appear on this website at the request of the seller. Listings of brokers that do not participate in Internet Data Exchange do not appear on this website. All information deemed reliable but not guaranteed.
Last date updated: September 25, 2026 1:36 PM UTC Source: New Jersey Multiple Listing Service, Inc. "© 2026 New Jersey Multiple Listing Service, Inc. All rights reserved."
 © BRIGHT, All Rights Reserved
