
Golf Course
Address
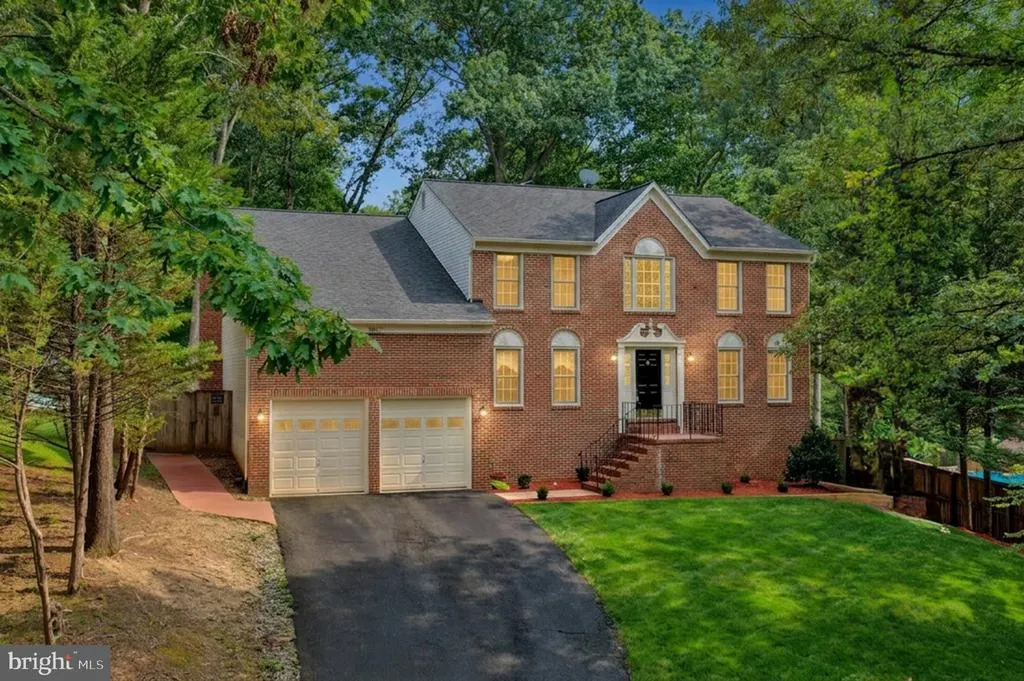
2011 Victoria Drive, Stafford, VA
Price
$ 599,000
Property Attributes
- ID#VAST2054088
- TypeSingle Family
- Listing Status ACTIVE
- CountySTAFFORD
- CityStafford
- NeighborhoodAquia Harbour
- Zip22554
- StyleColonial
- Year Built1996
- Taxes$ 5839
- Price$ 599,000
- Bedrooms4
- Full Bathrooms2
- Half Bathrooms1
- Sqr Footage3102
- Lot Size0.34 Acres
Data Source:
Bright MLS
Property Description
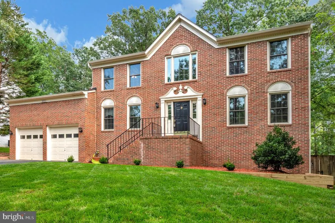
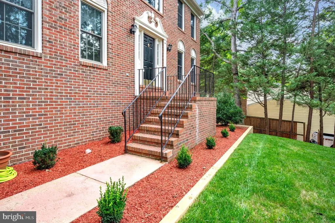
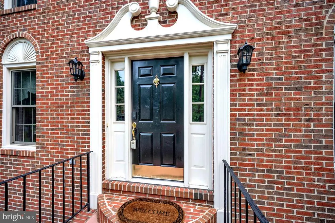
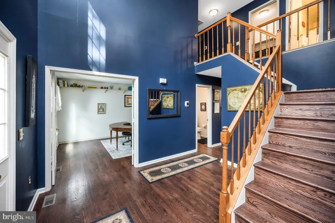
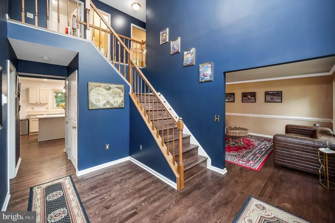
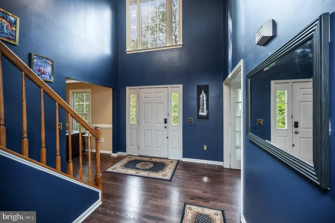
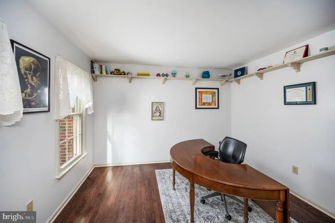
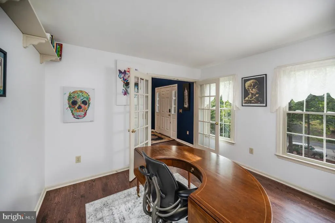
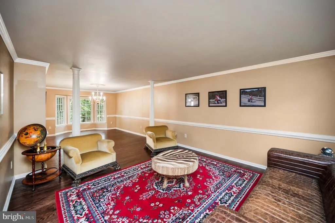
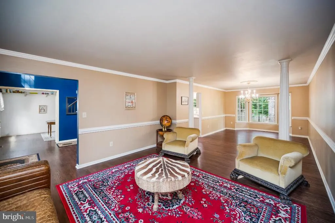
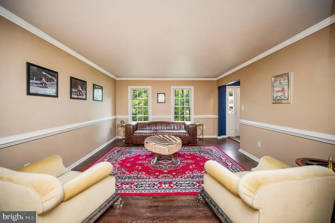
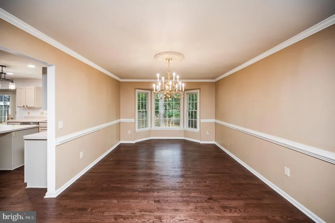
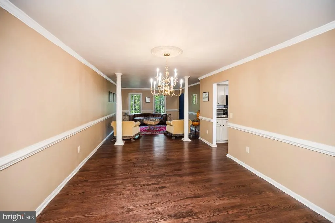
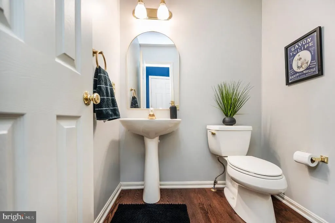
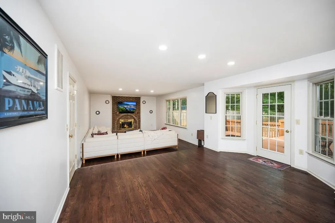
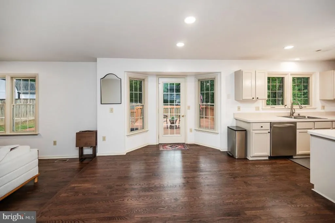
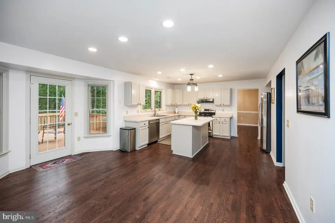
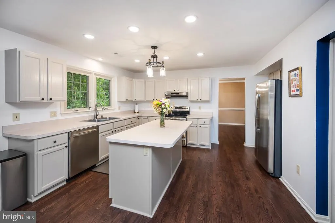
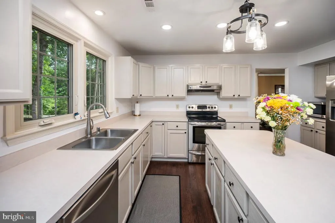
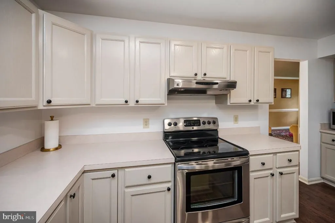
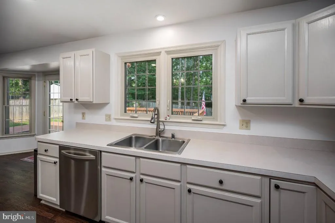
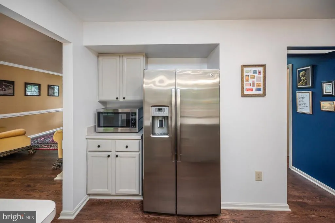
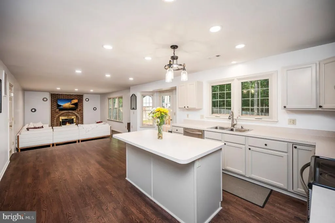
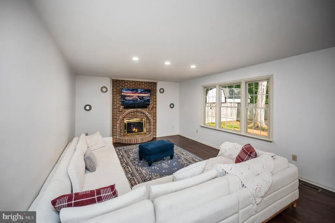
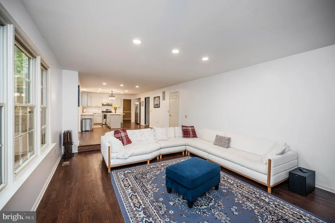
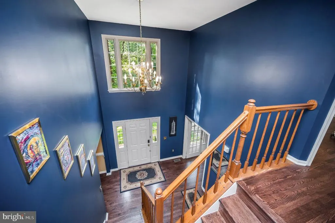
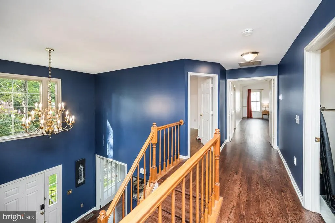
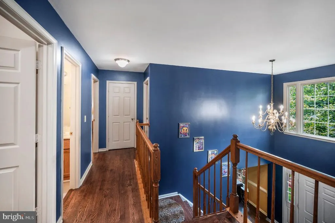
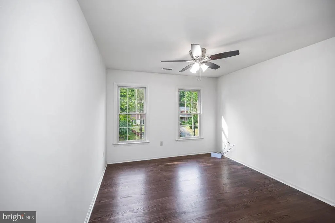
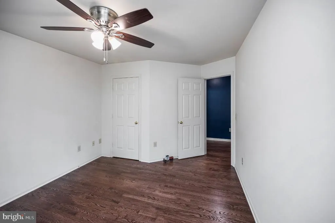
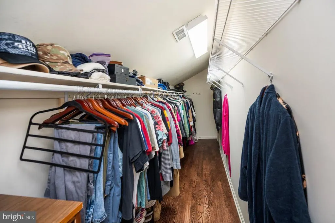
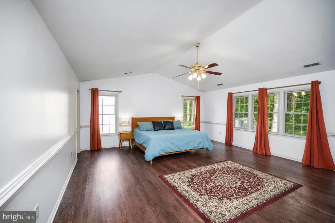
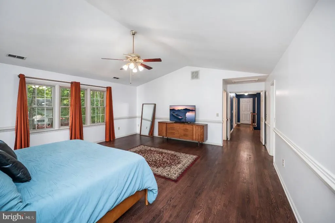
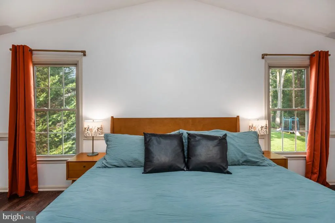
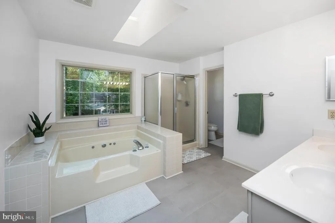
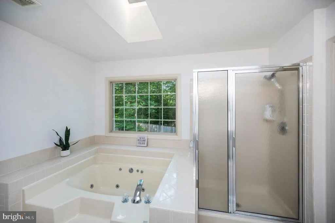
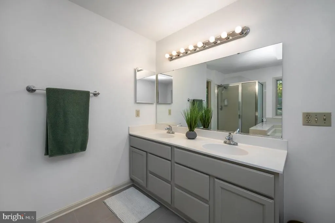
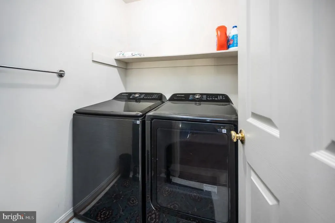
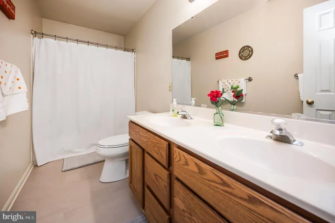
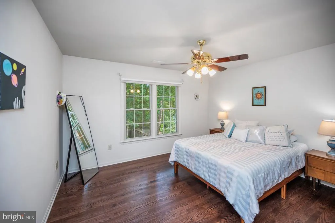
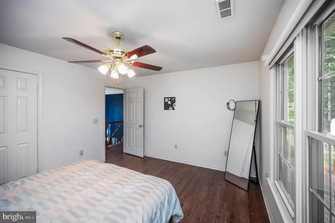
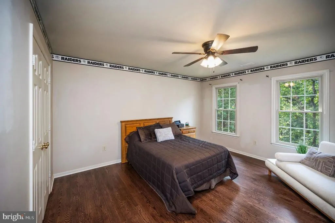
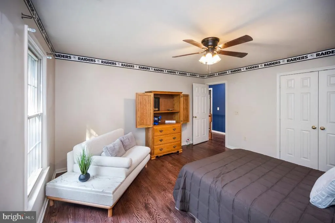
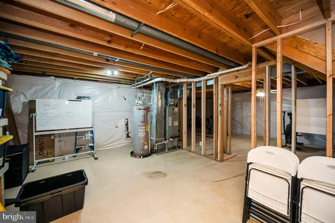
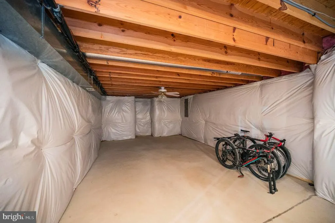
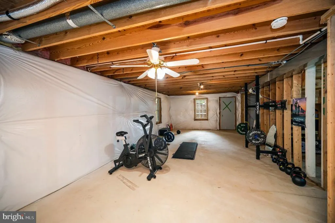
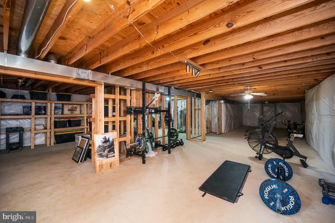
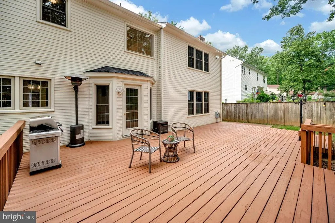
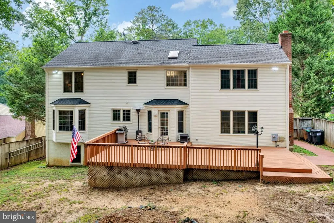
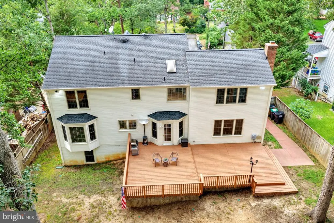
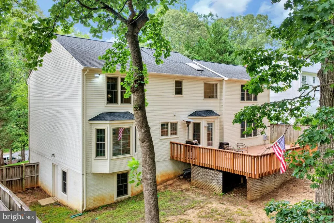
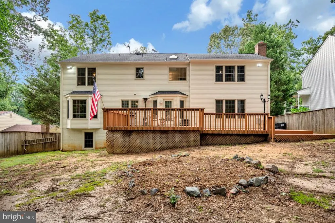
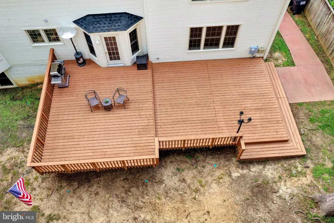
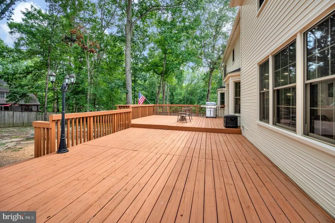
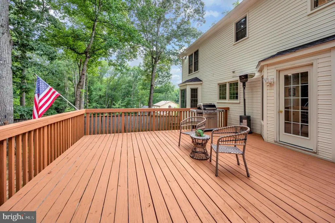
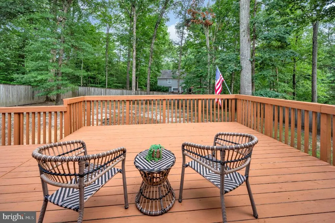
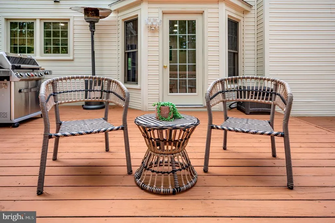
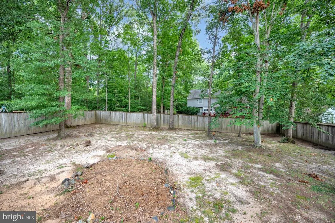
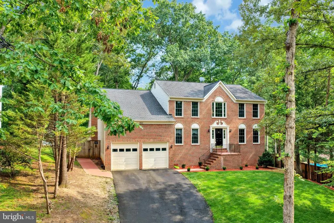
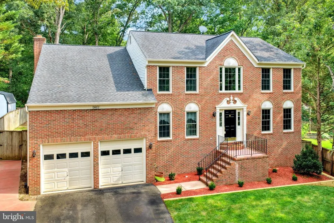
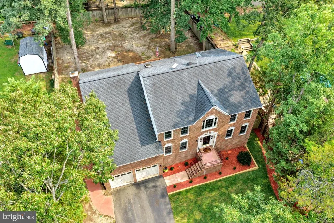
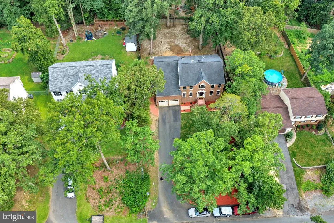
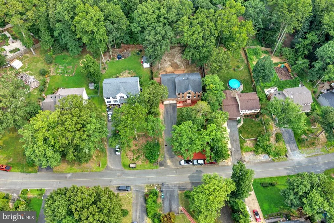
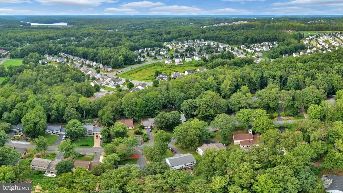
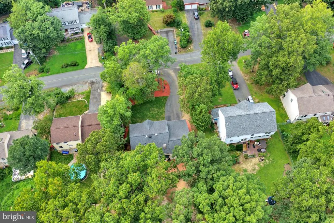
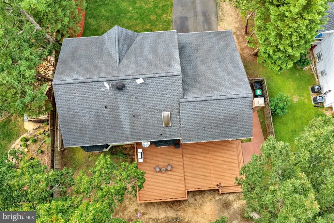
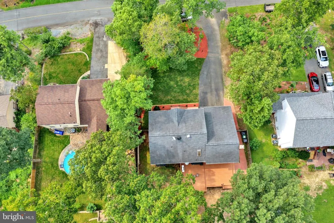
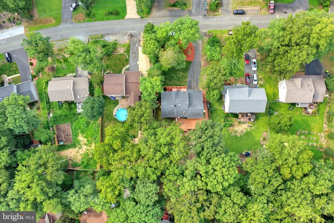
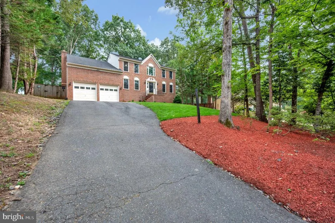
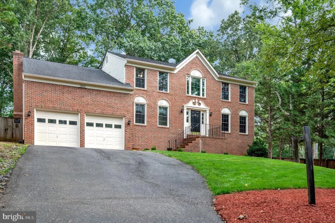
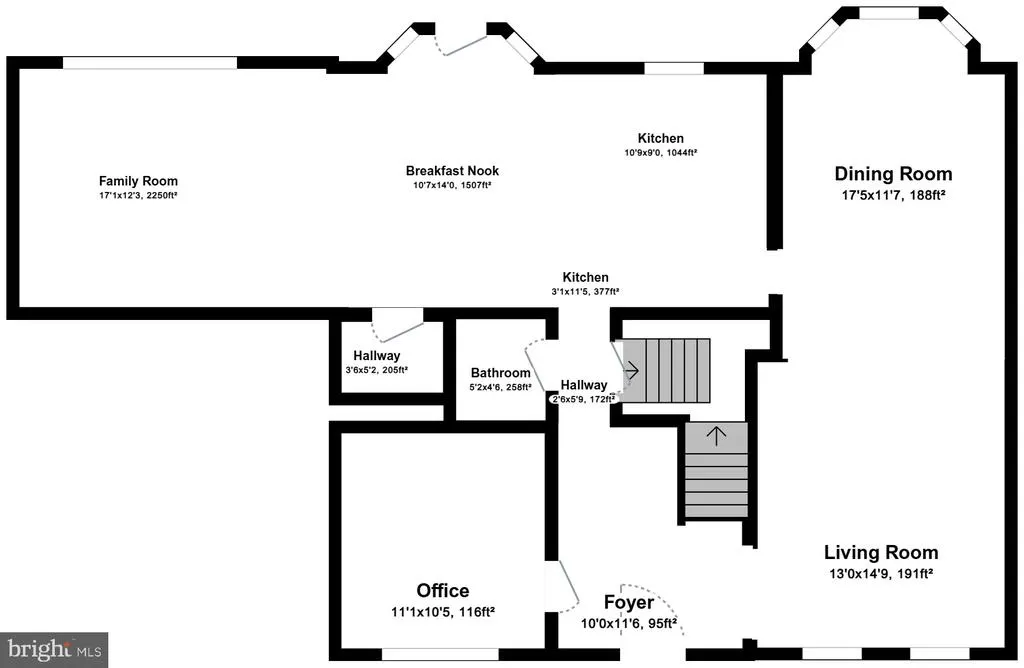
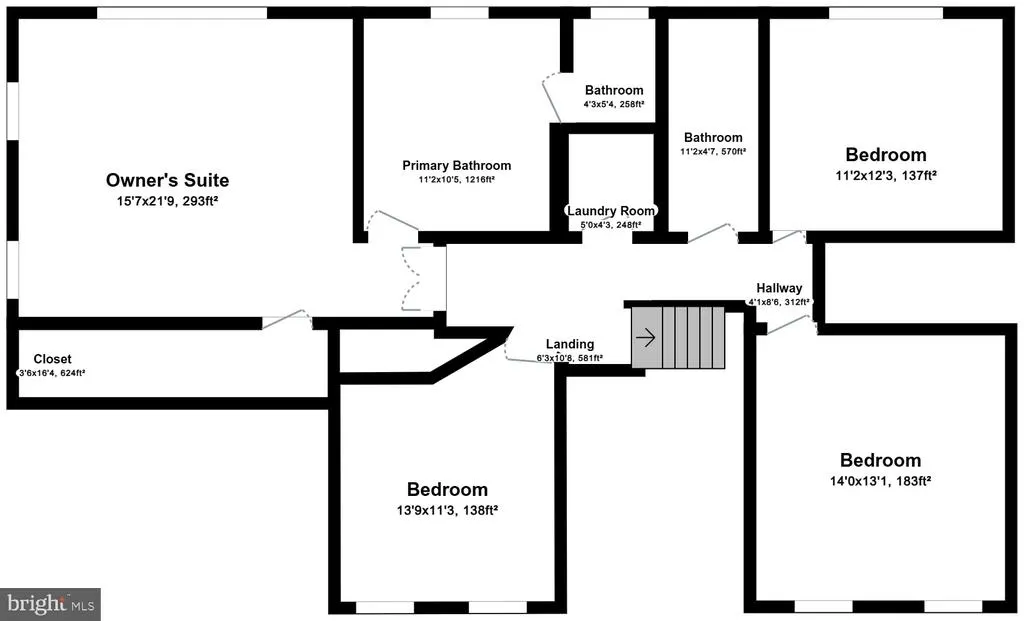
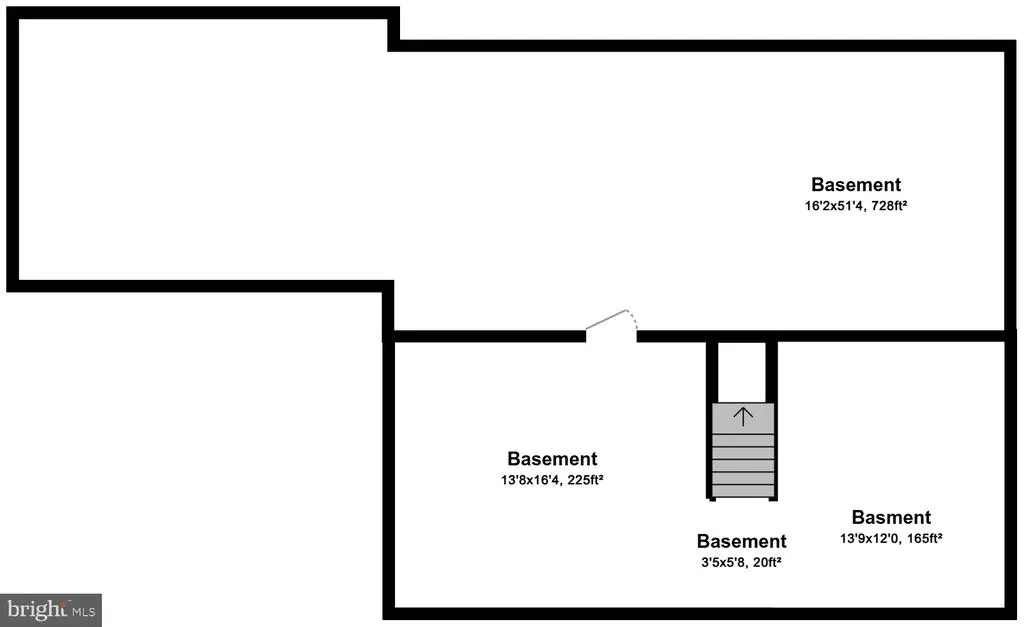
Welcome home to this beautiful brick-front Colonial with a two-car garage, ideally situated in the highly sought-after gated community of Aquia Harbour. Offering 4 bedrooms, 2.5 baths, and a functional floor plan, this home is perfect for comfortable everyday living and entertaining. The main level features formal living and dining rooms, along with a spacious kitchen complete with a large center island, abundant table space, and an open layout overlooking the inviting family room with a cozy fireplace and brick hearth. Step directly from the kitchen onto the expansive deck, perfect for outdoor dining, relaxing, or entertaining guests. The large, fully fenced backyard offers privacy and plenty of space for children and pets. Upstairs, youll find three generously sized secondary bedrooms that share a full hall bath, along with a spacious primary suite featuring a private en suite bath and a large walk-in closet. The unfinished basement provides endless possibilities for future expansion, whether you envision a recreation room, home gym, workshop, or additional living space. Beautiful hardwood flooring throughout the the property adds warmth and elegance. Located in the amenity-rich community of Aquia Harbour, residents enjoy access to a marina, swimming pool, tennis courts, basketball courts, playgrounds, walking trails, stables, and so much more. Conveniently located just minutes from I-95, commuter lots, shopping, dining, and schools, this home offers the perfect blend of comfort, convenience, and lifestyle. All windows, both HVACs, and water heater are all newer within the last 5 years. The roof is 10 years old with plenty of life left. Dont miss your opportunity to make this exceptional home yours!
| Price History | |
|---|---|
| 9/19/2026 | Listed $599,000 |
General Features
| Living Area | 3102 |
|---|---|
| Sewer | Public Sewer |
| Heating | Central |
| Cooling | None |
| Possession | Settlement |
| Zoning | R1 |
| HOA Fee | 174.00 |
| Garage Spaces | 2.00 |
| Association Fee Includes | Common Area Maintenance,Sewer,Snow Removal,Trash |
| Architectural Style | Colonial |
| Construction Materials | Brick Front,Vinyl Siding |
| School District | STAFFORD COUNTY PUBLIC SCHOOLS |
| Year Built | 1996 |
| Levels | 3 |
| Tax Year | 2026 |
| Ownership | Fee Simple |
| Cool Fuel | Electric |
| Section | 4 |
| Accessibility | None |
| Assoc Fee Paid Per | Monthly |
| County | STAFFORD |
| New Construction | No |
| Property Type | Residential |
| Association Amenities | Basketball Courts,Bike Trail,Club House,Dog Park,Gated Community,Golf Course,Horse Trails,Jog/Walk Path,Marina/Marina Club,Pickleball Courts,Pier/Dock,Pool - Outdoor,Riding/Stables,Soccer Field,Swimm |
| HOA | Yes |
| Subdivision Name | AQUIA HARBOUR |
| Garage Y/N | Yes |
| Water Access Y/N | No |
| Other Structures | Above Grade,Below Grade |
| Full Baths | 2 |
| Status | ACTIVE |
| Directions | GPS |
| City | STAFFORD |
| Disclosures | Prop Disclosure |
| Association Name | AQUIA HARBOUR |
| Senior Community Y/N | No |
| Lot Size Units | Square Feet |
| Lot Size Square Feet | 14710.00 |
| Tax Assessed Value | 594900.0 |
| Tax Annual Amount | 5839.0 |
| Structure Type | Detached |
| Condo/Coop Association fee Y/N | No |
| Bathrooms Count Main Level | 1.00 |
| Price Per Sq Ft Total AG | 193.1 |
| Acceptable Financing | Cash,Conventional,FHA,VA |
| Vacation Rental Y/N | No |
| Virtual Tour | https://Amerihome-Plus-Images.vr-360-tour.com/e/5vcBn_o9PmI/e |
| Total SQFT | 4554 |
| Standard Status | Active |
| Year Built Source | Estimated |
| Legal Subdivision | AQUIA HARBOUR |
| Tax Lot | 1486 |
Interior Features
| Heating Fuel | Electric |
|---|---|
| Basement | Connecting Stairway,Side Entrance,Unfinished,Walkout Level |
| Hot Water | Electric |
| Basement (Y/N) | Yes |
| Heating Y/N | Yes |
| Above Grade Finished Area | 3102 |
| Half Baths | 1 |
| Central Air Y/N | No |
| Total Bedrooms | 4 |
| Below Grade Finished Area Unit Type | Square Feet |
| LivingAreaSource | Assessor |
| Below Grade Unfin Area Units | Square Feet |
| Below Grade Unfin SQFT | 1452 |
| Bedrooms Count All Upper Levels | 4 |
| Bedrooms Count Upper Level 1 | 4 |
| Bathrooms Half Main Level | 1 |
| Bathrooms Full Upper Level 1 | 2 |
| Bathrooms Full All Upper Levels | 2 |
| Bathrooms Count Upper Level 1 | 2.00 |
| Bathrooms Count All Upper Levels | 2 |
| Above Grade Finished Area Unit Type | Square Feet |
| Total Baths | 3 |
Exterior Features
| Pool | Yes - Community |
|---|---|
| Water Source | Public |
| Total Parking Spaces | 2 |
| Garage Features | Garage - Front Entry,Inside Access |
| Type of Parking | Attached Garage,Driveway |
| Foundation Details | Permanent |
| Water View Y/N | No |
| Lot Size Acres | 0.34 |
| Lot Size Source | Estimated |
| Waterfront Y/N | No |
| Land Assessed Value | 150000.00 |
| Navigable Water Y/N | No |
| Water Oriented Y/N | No |
| # of Attached Garage Spaces | 2 |
Amenities
- Foreclosure
- Views
- Short Sale
- New Construction
- Adult 55+
- Lease To Own
- No HOA Fees
- Furnished
- Primary On Main
- Air Conditioning
- Seller Finance
- Green
- Fixer Upper
- Horse
- Golf
- Fireplace
- Deck
- Garage
- Basement
- Pool
Property vs Single Family Average in 22554
Price
Taxes
Year Built
Visits
 Copyright © MFRMLS.com All information deemed reliable but not guaranteed. All properties are subject to prior sale, change or withdrawal. Neither listing broker(s) or information provider(s) shall be responsible for any typographical errors, misinformation, misprints and shall be held totally harmless. Listing(s) information is provided for consumers personal, non-commercial use and may not be used for any purpose other than to identify prospective properties consumers may be interested in purchasing. Information on this site was last updated Last updated on September 25, 2026 1:57 PM UTC The listing information on this page last changed on Last updated on September 25, 2026 1:57 PM UTCd. The data relating to real estate for sale on this website comes in part from the Internet Data Exchange program of MFR MLS.
All information deemed reliable but not guaranteed. All properties are subject to prior sale, change or withdrawal. Neither listing broker(s) or information provider(s) shall be responsible for any typographical errors, misinformation, misprints and shall be held totally harmless. Listing(s) information is provided for consumers personal, non-commercial use and may not be used for any purpose other than to identify prospective properties consumers may be interested in purchasing.
Updated on September 25, 2026 1:57 PM UTC
Copyright © MFRMLS.com All information deemed reliable but not guaranteed. All properties are subject to prior sale, change or withdrawal. Neither listing broker(s) or information provider(s) shall be responsible for any typographical errors, misinformation, misprints and shall be held totally harmless. Listing(s) information is provided for consumers personal, non-commercial use and may not be used for any purpose other than to identify prospective properties consumers may be interested in purchasing. Information on this site was last updated Last updated on September 25, 2026 1:57 PM UTC The listing information on this page last changed on Last updated on September 25, 2026 1:57 PM UTCd. The data relating to real estate for sale on this website comes in part from the Internet Data Exchange program of MFR MLS.
All information deemed reliable but not guaranteed. All properties are subject to prior sale, change or withdrawal. Neither listing broker(s) or information provider(s) shall be responsible for any typographical errors, misinformation, misprints and shall be held totally harmless. Listing(s) information is provided for consumers personal, non-commercial use and may not be used for any purpose other than to identify prospective properties consumers may be interested in purchasing.
Updated on September 25, 2026 1:57 PM UTC
 The data relating to real estate for sale on this website comes in part from the IDX Program of Garden State Multiple Listing Service, L.L.C. and Edward McCall. Real estate listings held by other brokerage firms are marked as IDX listing. Information deemed reliable but not guaranteed. Copyright © 2026 Garden State Multiple Listing Service, L.L.C. All rights reserved. This information is being provided for Consumer's personal, non-commercial use and may not be used for any purpose other than
 The data relating to the real estate for sale on this web site comes in part from the Internet Data Exchange Program of the NJMLS. Real estate listings held by brokerage firms other than Edward McCall are marked with the Internet Data Exchange logo and information about them includes the name of the listing brokers. Some properties listed with the participating brokers do not appear on this website at the request of the seller. Listings of brokers that do not participate in Internet Data Exchange do not appear on this website. All information deemed reliable but not guaranteed.
Last date updated: September 25, 2026 1:36 PM UTC Source: New Jersey Multiple Listing Service, Inc. "© 2026 New Jersey Multiple Listing Service, Inc. All rights reserved."
The data relating to the real estate for sale on this web site comes in part from the Internet Data Exchange Program of the NJMLS. Real estate listings held by brokerage firms other than Edward McCall are marked with the Internet Data Exchange logo and information about them includes the name of the listing brokers. Some properties listed with the participating brokers do not appear on this website at the request of the seller. Listings of brokers that do not participate in Internet Data Exchange do not appear on this website. All information deemed reliable but not guaranteed.
Last date updated: September 25, 2026 1:36 PM UTC Source: New Jersey Multiple Listing Service, Inc. "© 2026 New Jersey Multiple Listing Service, Inc. All rights reserved."
 © BRIGHT, All Rights Reserved
